
Before you order chairs and tables, it helps to know how many seats the room can hold and which table sizes will get you there. This guide gives common rules of thumb for space per seat, how many guests fit at each table size, how much room to leave between tables, and the accessibility basics to plan around. Use it for a first estimate, then confirm the final plan with your designer and your local building and fire codes, which set occupancy limits and exit widths.
Square feet per seat by service style
Planners often start with the square footage of the dining area only (not the kitchen, restrooms or storage) and divide by a space-per-seat figure. Commonly cited ranges are:
| Service style | Approximate dining area per seat |
|---|---|
| Fine dining | About 18–20 sq ft |
| Full-service casual dining | About 12–15 sq ft |
| Fast-casual and counter service | About 11–14 sq ft |
| Banquet and event seating | About 10–12 sq ft |
For example, a 1,500 sq ft casual dining room at 14 sq ft per seat holds roughly 105 seats. A fine dining room of the same size at 18 sq ft per seat holds about 83. These are planning estimates: columns, doors, service stations and host stands all reduce the usable area.
How many seats fit each table size
Use this table seating chart to count seats for each table size. Click the chart to open the full-size printable PDF.
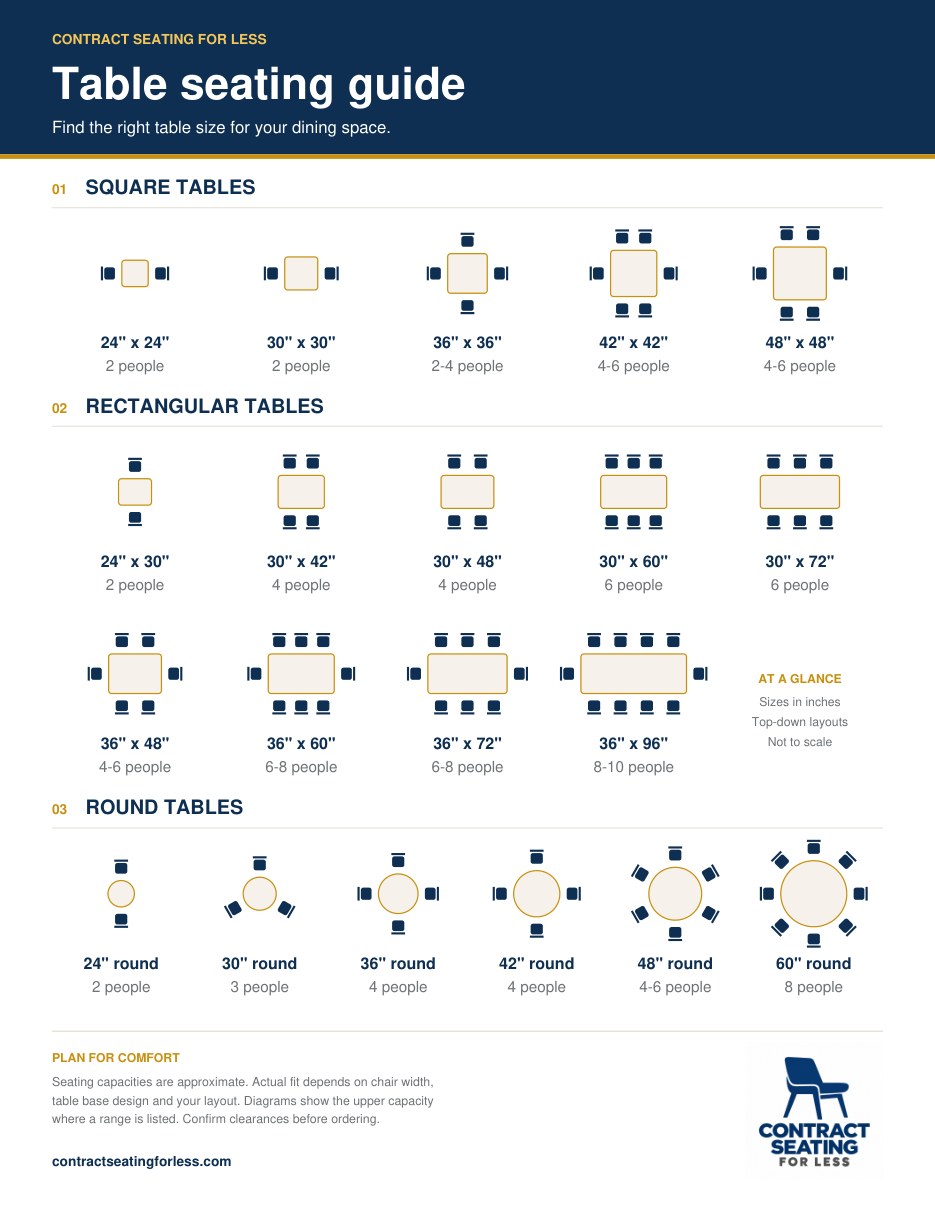
The basic unit is about 24″–30″ of table edge per guest, which gives room for a place setting and elbows.
| Table top | Typical seats | Common use |
|---|---|---|
| 24″ × 24″ or 24″ × 30″ | 2 | Two-tops, banquette lines, cafés |
| 30″ × 30″ | 2 | Standard two-tops that push together |
| 36″ × 36″ | 2–4 | Roomy two-tops or four-tops |
| 30″ × 42″ or 30″ × 48″ | 4 | Four-tops along walls and banquettes |
| 30″ × 60″ or 30″ × 72″ | 6 | Larger parties |
| 36″ × 84″ or 36″ × 96″ | 8–10 | Communal and group tables |
| 24″ round | 2 | Cafés, bar-height high-tops |
| 30″ round | 3 | Small cafés, patios |
| 36″ or 42″ round | 4 | Four-tops in dining rooms |
| 48″ round | 4–6 | Family tables, hotel dining |
| 60″ round | 8 | Large parties, banquets |
For every round, square and rectangular size (including 24″- and 36″-deep rectangles), see the full table seating chart.
Square two-tops that push together into four-tops give the most flexibility for parties of different sizes. Rounds are friendly for conversation but use floor space less efficiently than squares and rectangles. Browse sizes in our table tops, and match each top to a base with our table base sizing guide.
Spacing between tables and aisles
- Chair zone: allow about 18″ from the table edge for a seated guest’s chair, and more for deep chairs or arm chairs.
- Back-to-back chairs: where guests at two tables sit back to back, many planners leave about 48–60″ between table edges so both can sit and a server can pass.
- Service aisles: main paths used by staff with trays need more room than paths between individual tables. Keep main routes clear and direct.
- Bars and counters: plan about 24″ of bar length per stool; see our bar stool height guide.
Chair size changes the math. A compact chair like the 16.5″-wide Quarry Side Chair fits more easily along banquettes and two-tops, while deeper lounge-style chairs such as the Kenmore Side Chair (25.5″ deep) need more space behind the table. Every product page lists width, depth and height.
Accessible seating basics
In the U.S., the 2010 ADA Standards for Accessible Design apply to restaurants and bars. Key points for seating:
- At least 5% of seating spaces at dining surfaces must be accessible, and they should be spread through the different areas of the room.
- Accessible dining surfaces are 28–34″ high, with knee clearance at least 27″ high and 30″ wide beneath the table.
- Each accessible seat needs a clear floor space of at least 30″ x 48″ for a forward approach.
- Accessible routes to those seats are generally at least 36″ wide.
Base style affects knee clearance: pedestal and 4-prong bases usually leave more room for a wheelchair than table legs at the corners. Bar-height seating alone does not meet the accessible height, so rooms built around high-tops need some lower tables as well. Canadian provinces and local codes have their own requirements, so check with your local authority.
Mix seating types
Most dining rooms combine several seating types. Banquettes along walls with chairs opposite use space efficiently; two-tops give flexibility; high-tops with bar stools fill bar areas and window lines; and patios add seasonal seats with outdoor chairs. Group similar table sizes so servers can rearrange for large parties.
Turn the plan into an order
- Measure the dining area and estimate seats with the square-footage ranges above.
- Choose a table mix and count tops by size.
- Pick a base for each top size using the listed top limits on each base.
- Count chairs and stools, then add a few spares for damage and growth.
Seating has a 4-piece minimum per item, and tops and bases have no minimum. Volume pricing is built in, so larger orders lower the per-piece price automatically.
Frequently asked questions
How many square feet per seat does a restaurant need?
Commonly cited planning ranges are about 18–20 sq ft per seat for fine dining, 12–15 for full-service casual dining, and 11–14 for fast-casual or counter service, measured on the dining area only.
How many people fit at a 36-inch square table?
Four, using about 24 inches of table edge per seat.
How far apart should restaurant tables be?
Allow about 18 inches for each seated guest’s chair. Where chairs sit back to back, many planners leave about 48–60 inches between table edges.
How many accessible seats does a restaurant need?
Under the 2010 ADA Standards, at least 5% of seating spaces at dining surfaces must be accessible, with surfaces 28–34 inches high and proper knee clearance.
Are two-tops or four-tops better?
Square two-tops that push together into four-tops give the most flexibility for changing party sizes.
Shop chairs, bar stools, table tops and bases with volume pricing built in, or contact us for a volume quote on a full dining room.